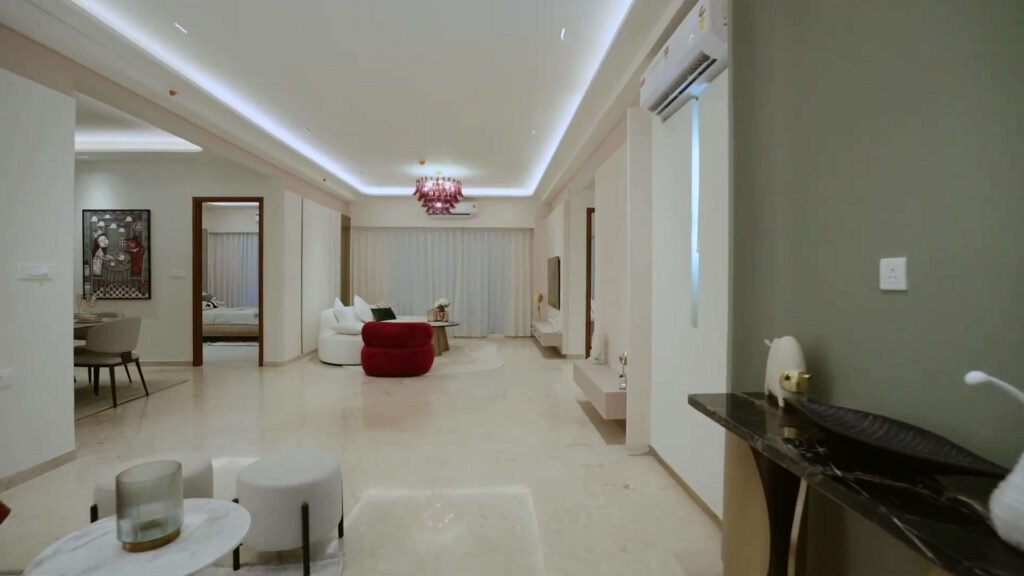
2 & 3 BHK Premium Apartments in Narsingi, Hyderabad
Hyderabad
9BHK & 10BHK • 1,462–2,192 sq.ft
2 & 3 BHK Premium Apartments in Narsingi, Hyderabad
Property ID: NRT-NAR-001
A premium high-rise residential development in Narsingi, Hyderabad, offering spacious homes ranging from 1,325 to 2,255 sq. ft., thoughtfully designed for modern urban living.
The development features a unique skywalk connecting all five wings and a signature skypark positioned at 147 feet, offering landscaped leisure and fitness spaces for residents. Contemporary architecture, open layouts, and a wide range of lifestyle amenities create a comfortable and elevated residential experience.
Designed to blend nature, open spaces, and modern conveniences, the development offers residents beautiful views, thoughtfully planned recreational areas, and a well-connected lifestyle in one of Hyderabad's rapidly developing residential destinations.
With its spacious residences, distinctive elevated amenities, and strategic location in Narsingi, this development presents an attractive option for both homebuyers and investors seeking premium residential living in Hyderabad
NOTE :- The shown apartment is a fully furnished model flat . The buyer will receive a warm shell, with furnitures and interiors not included
Configurations
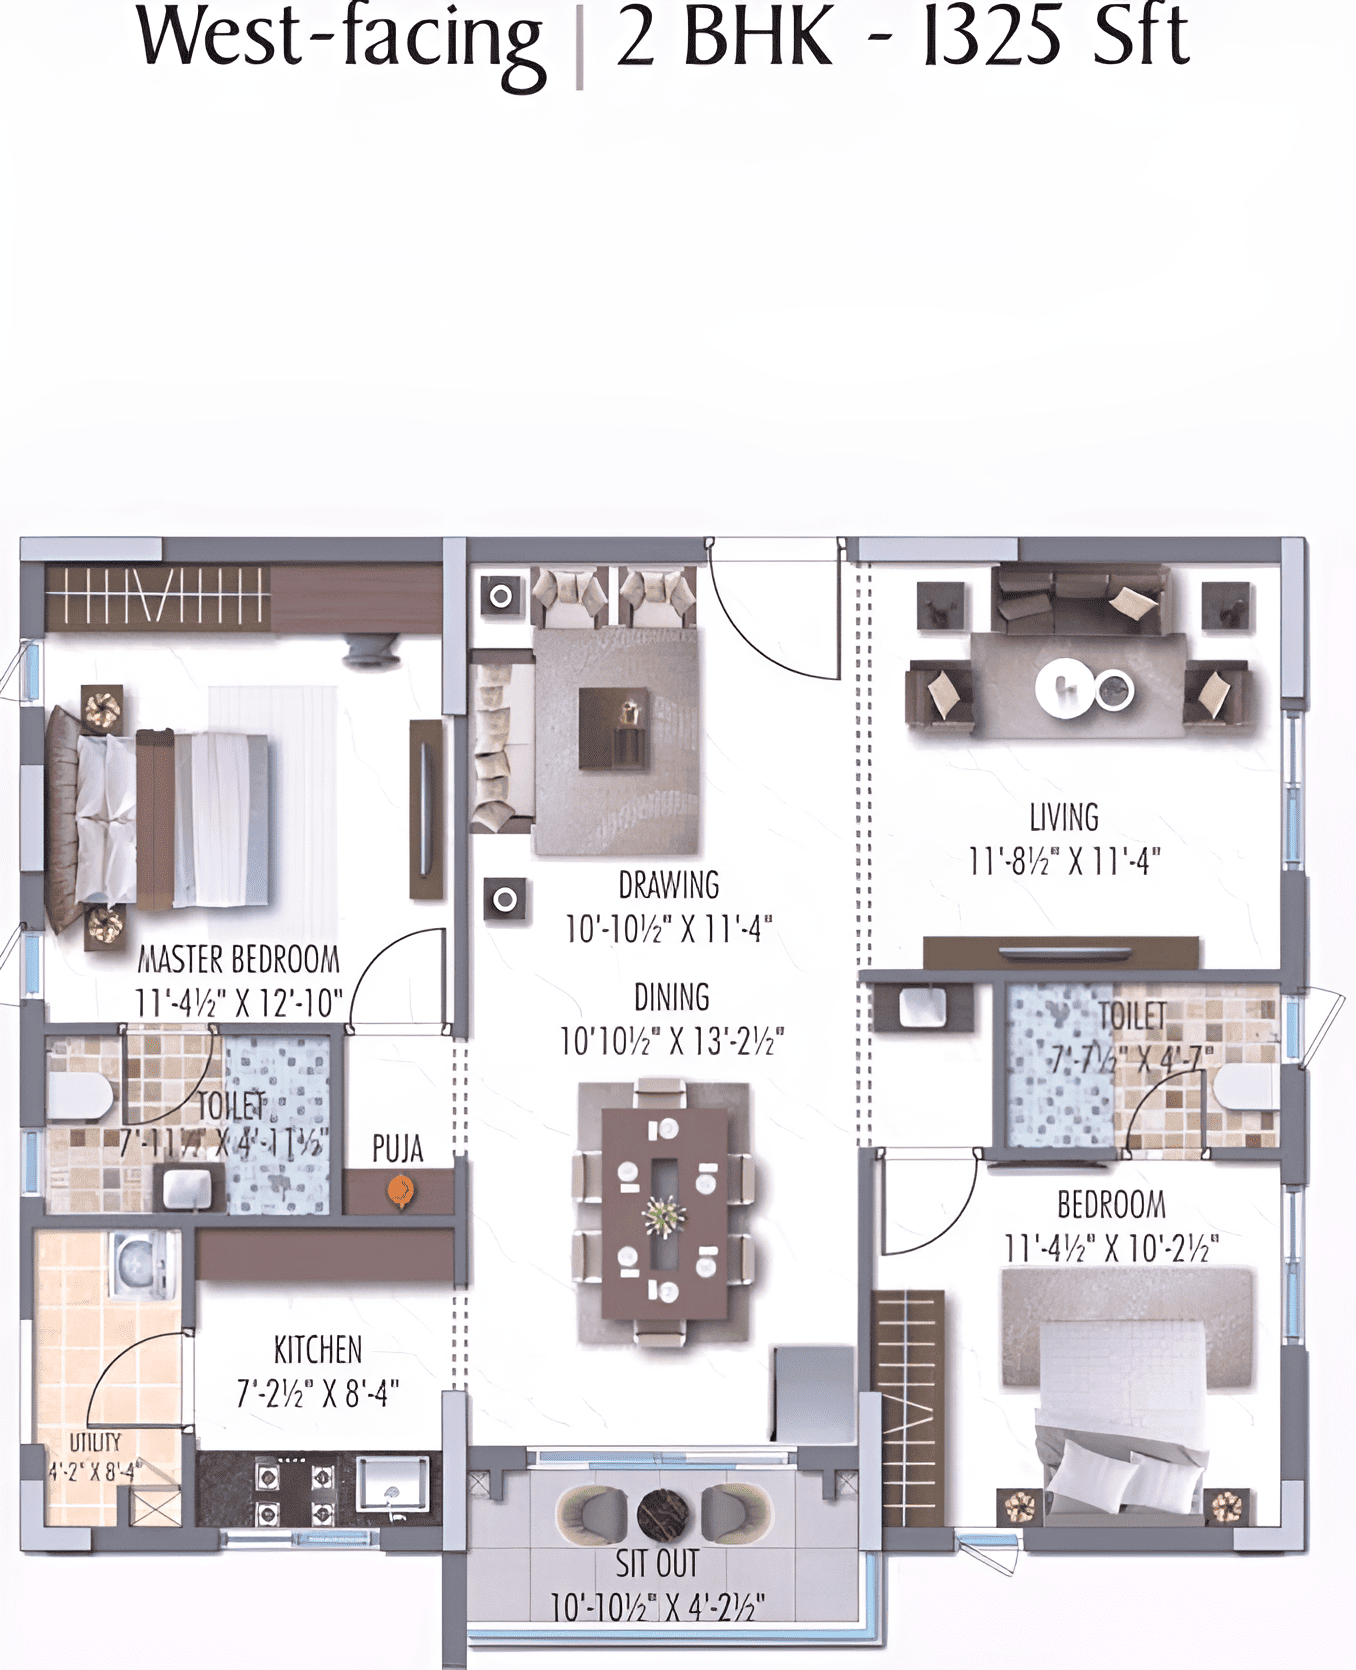
2BHK • Apartment • West Facing • 1325 SFT
3 BHK · 1,181 sq.ft · 1,181 sq.ft
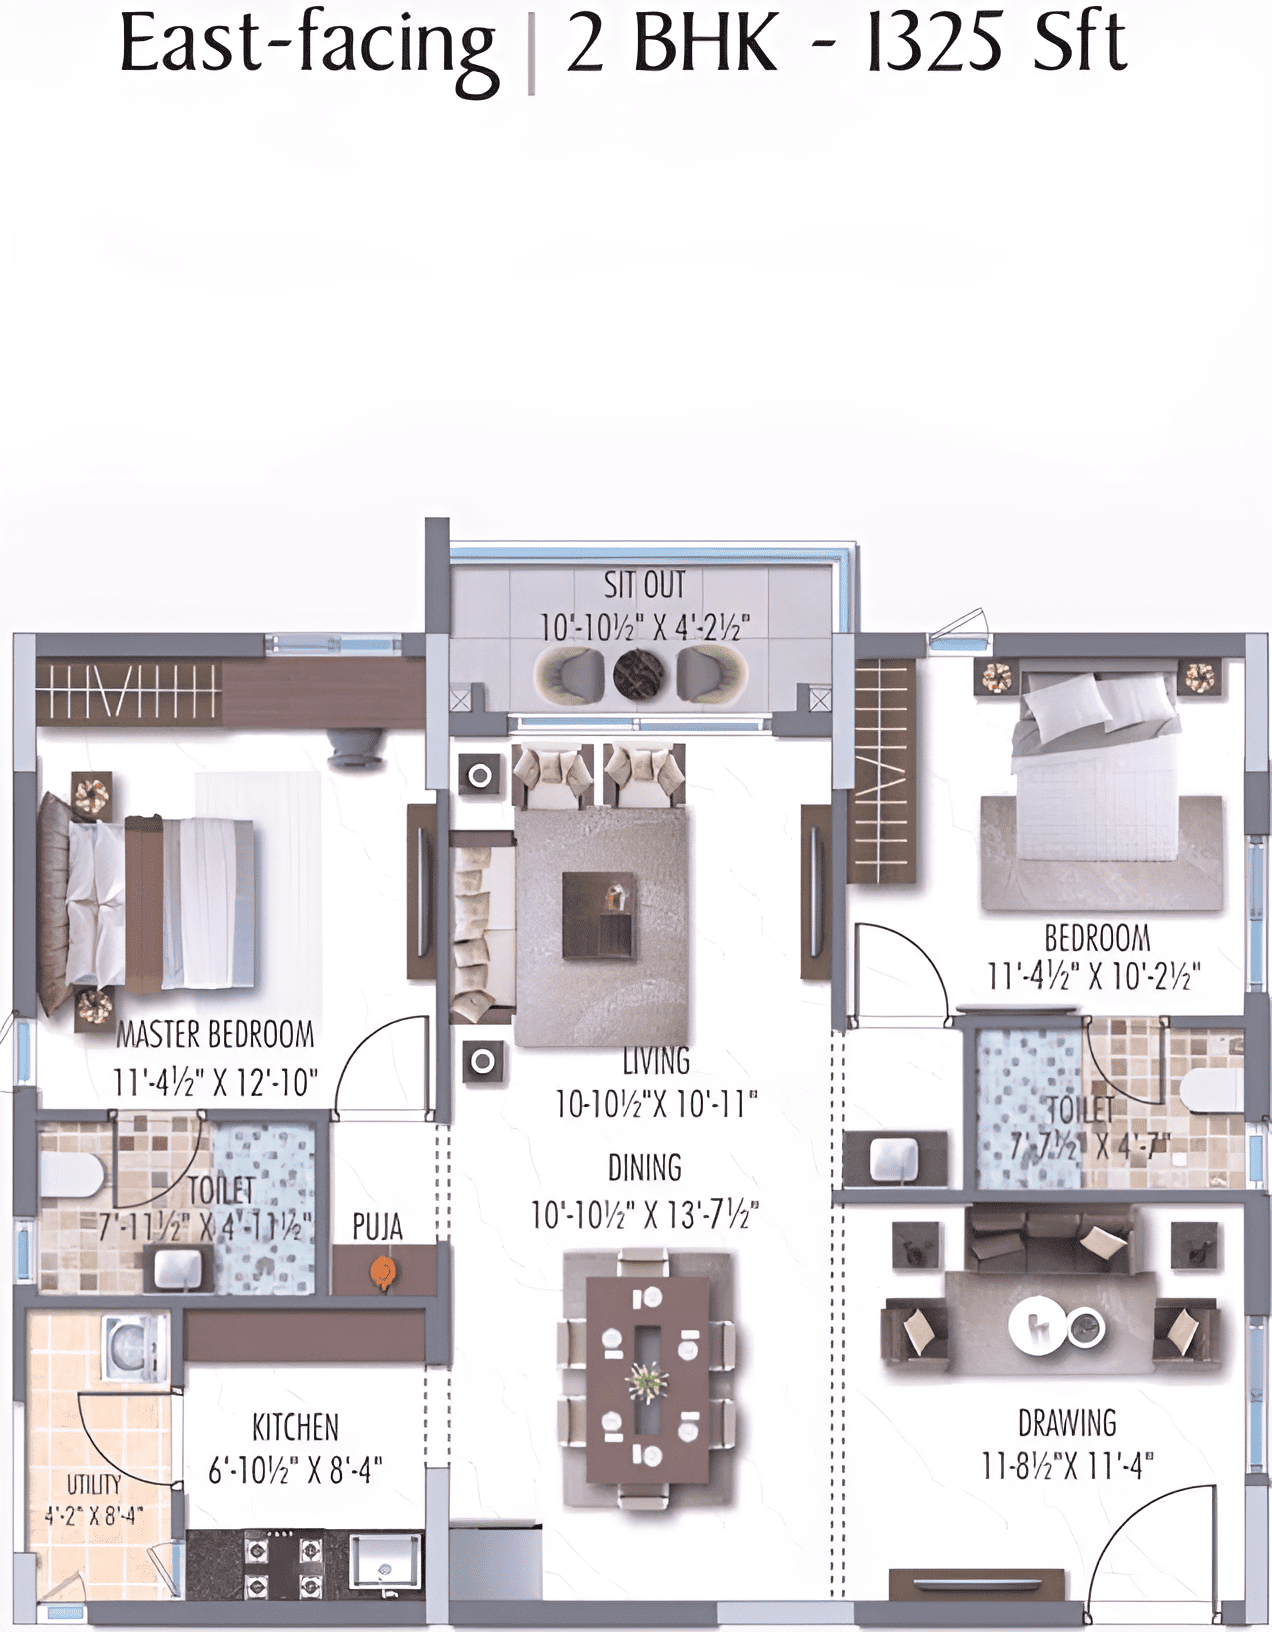
2BHK • Apartment • East Facing • 1325 SFT
3 BHK · 1,181 sq.ft · 1,181 sq.ft
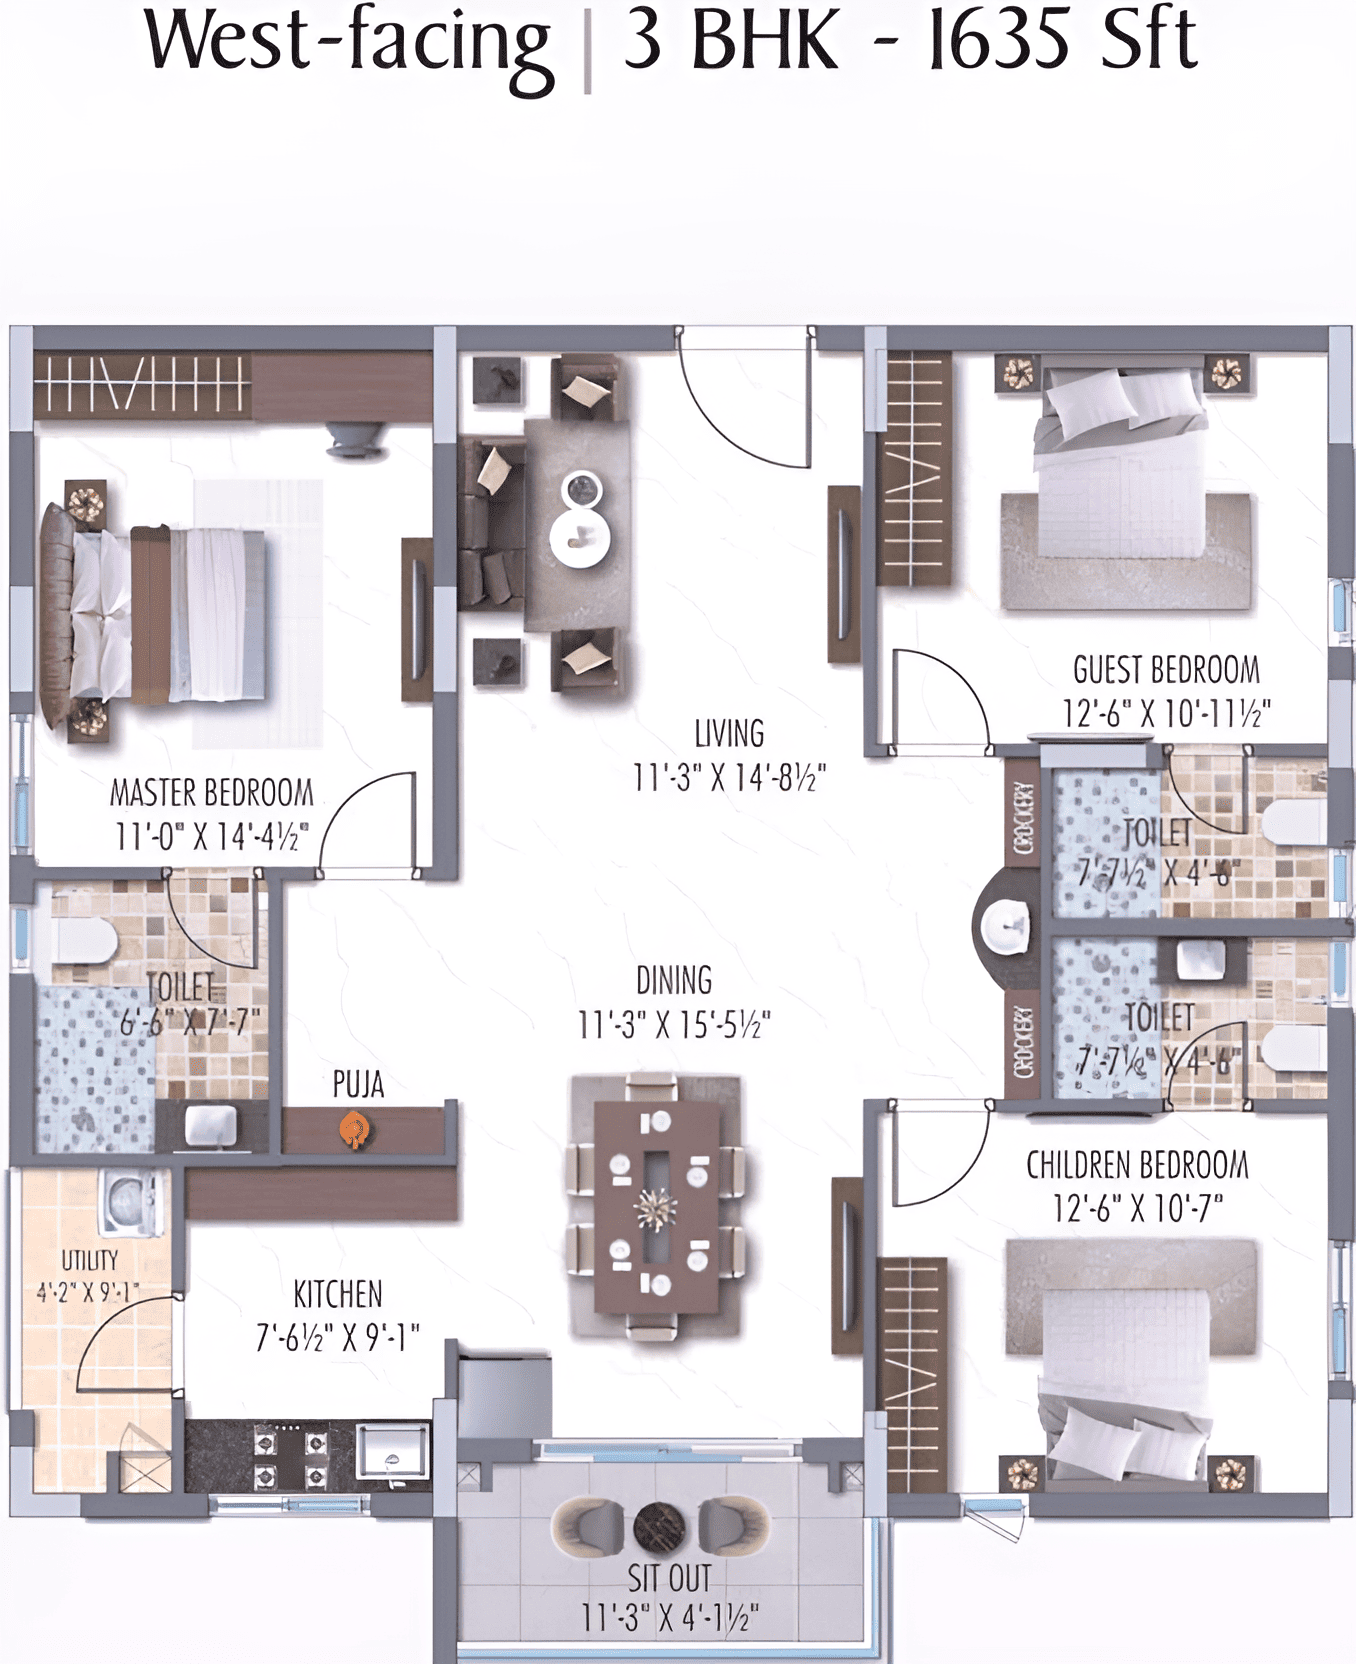
3BHK • Apartment • West Facing • 1635 SFT
3 BHK · 1,181 sq.ft · 1,181 sq.ft
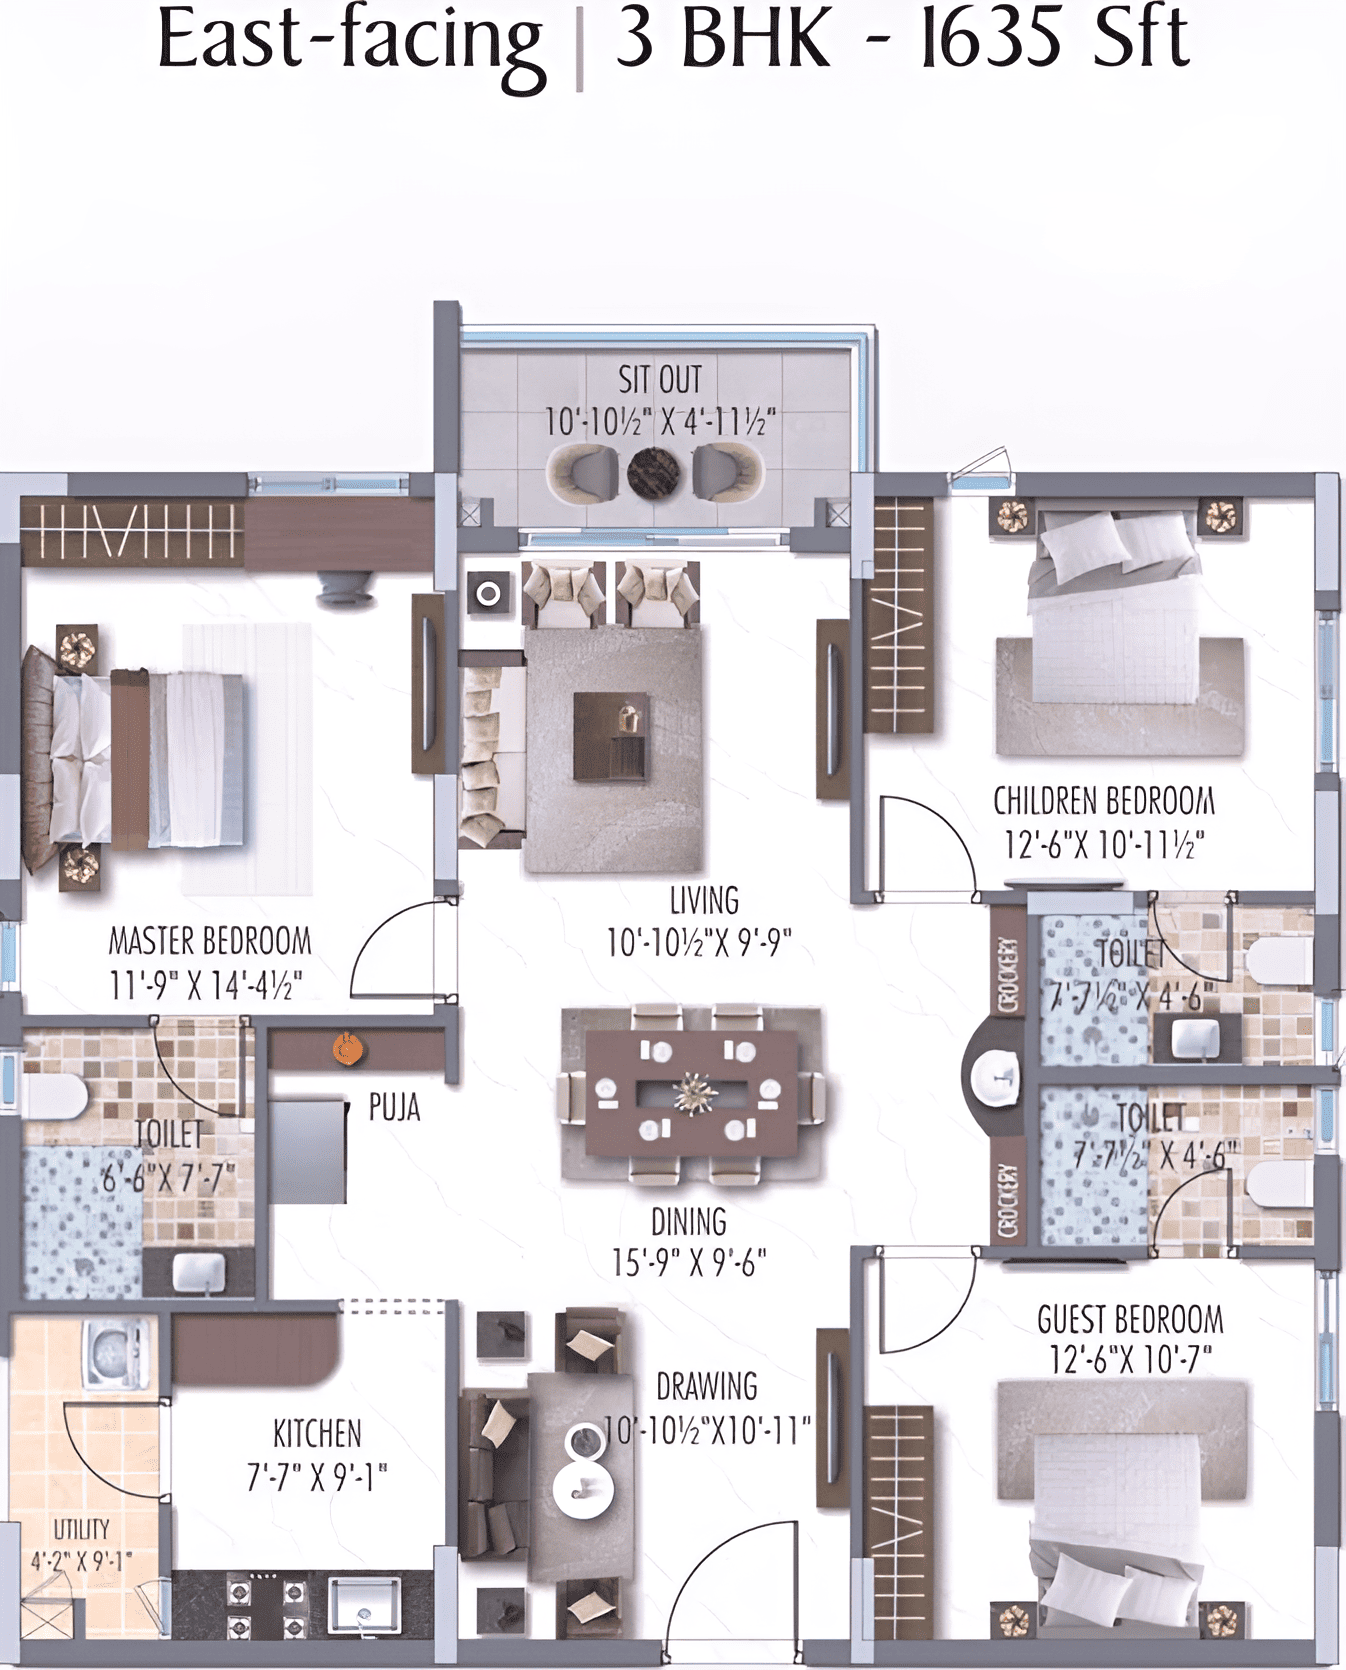
3BHK • Apartment • East Facing • 1635 SFT
3 BHK · 1,181 sq.ft · 1,181 sq.ft
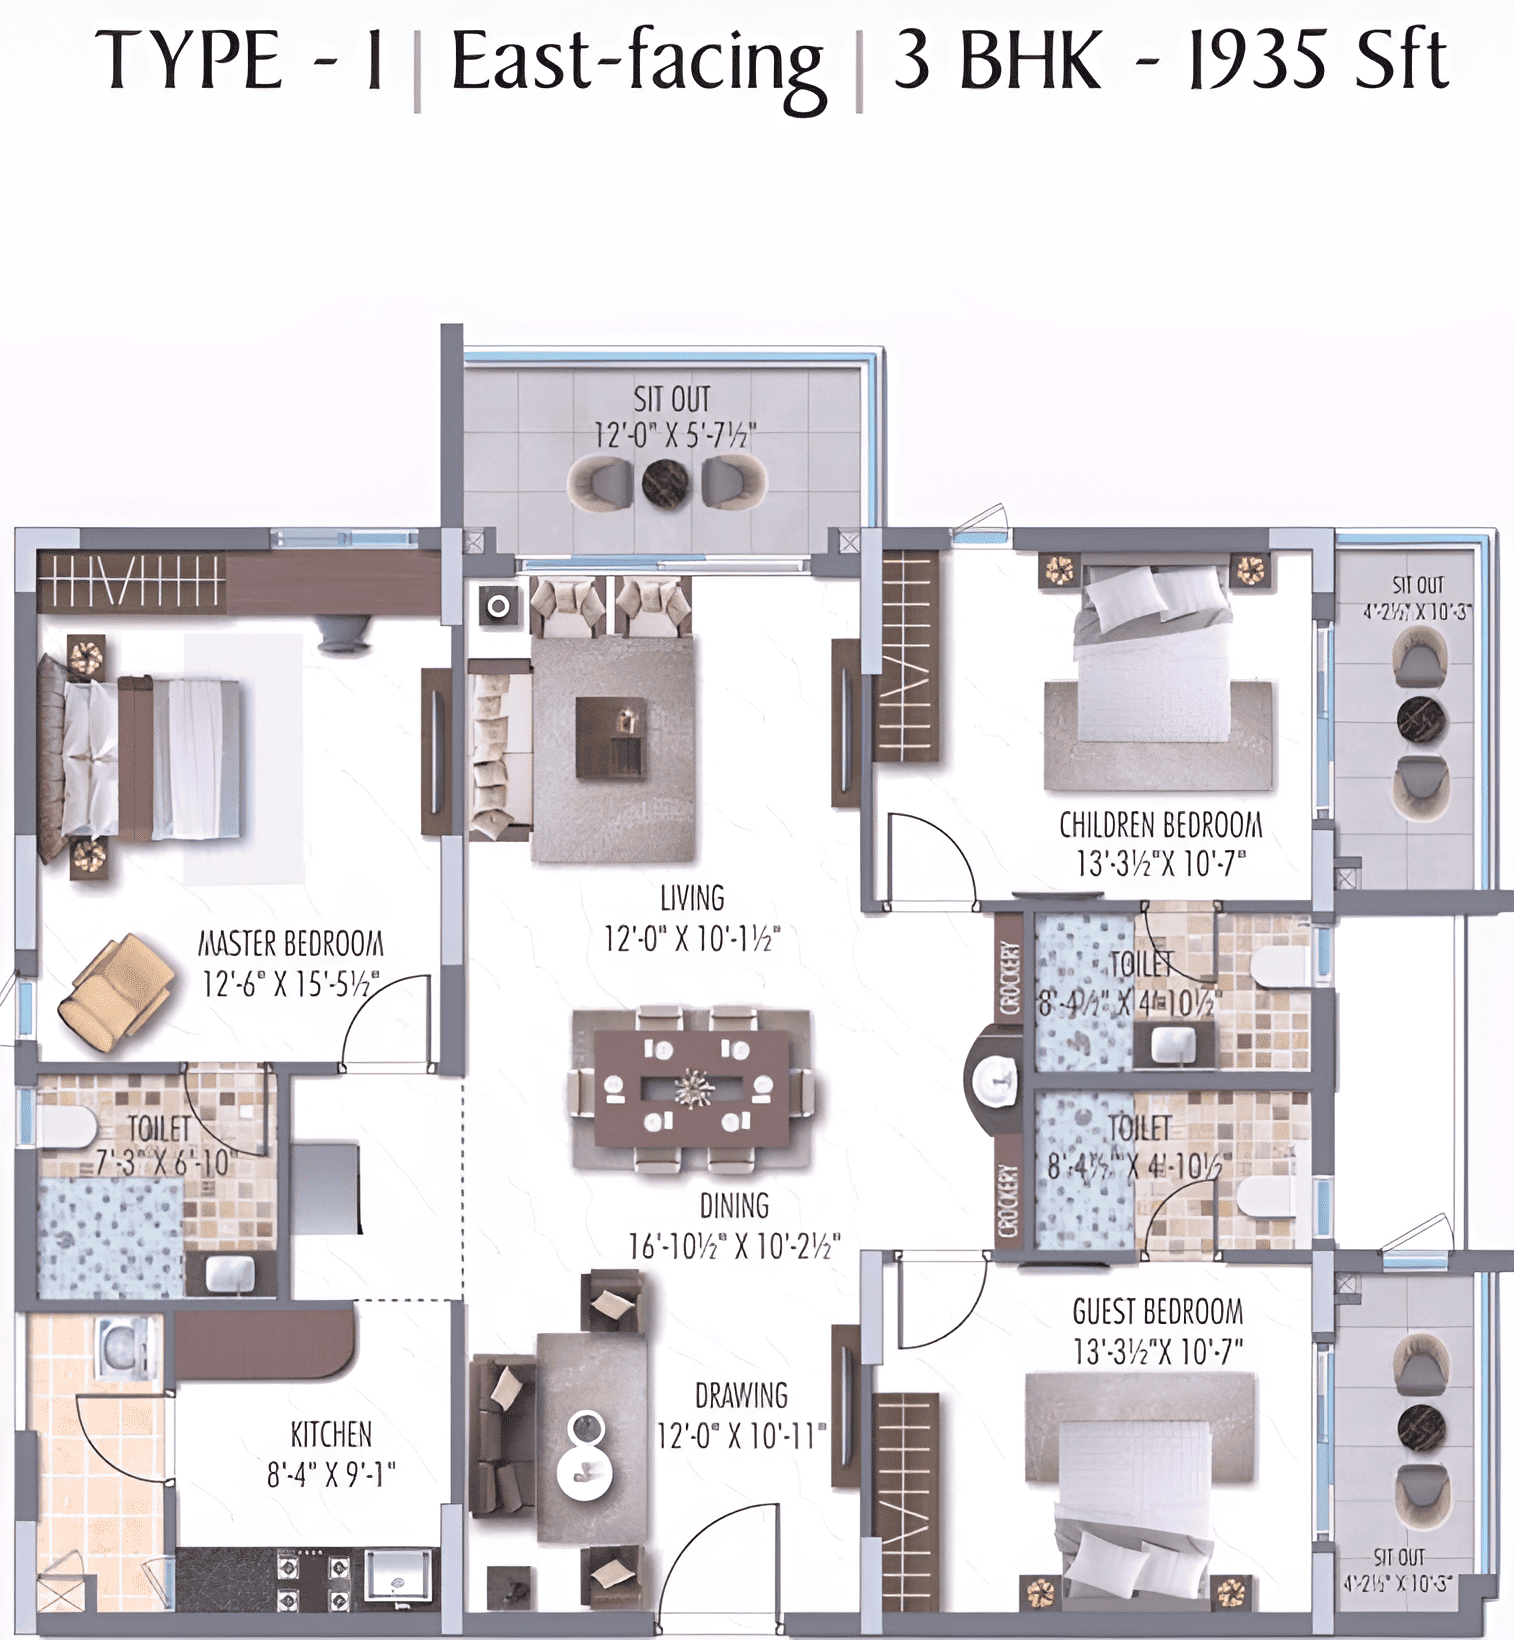
3BHK • Apartment • East Facing • 1635 SFT
3 BHK · 1,181 sq.ft · 1,181 sq.ft
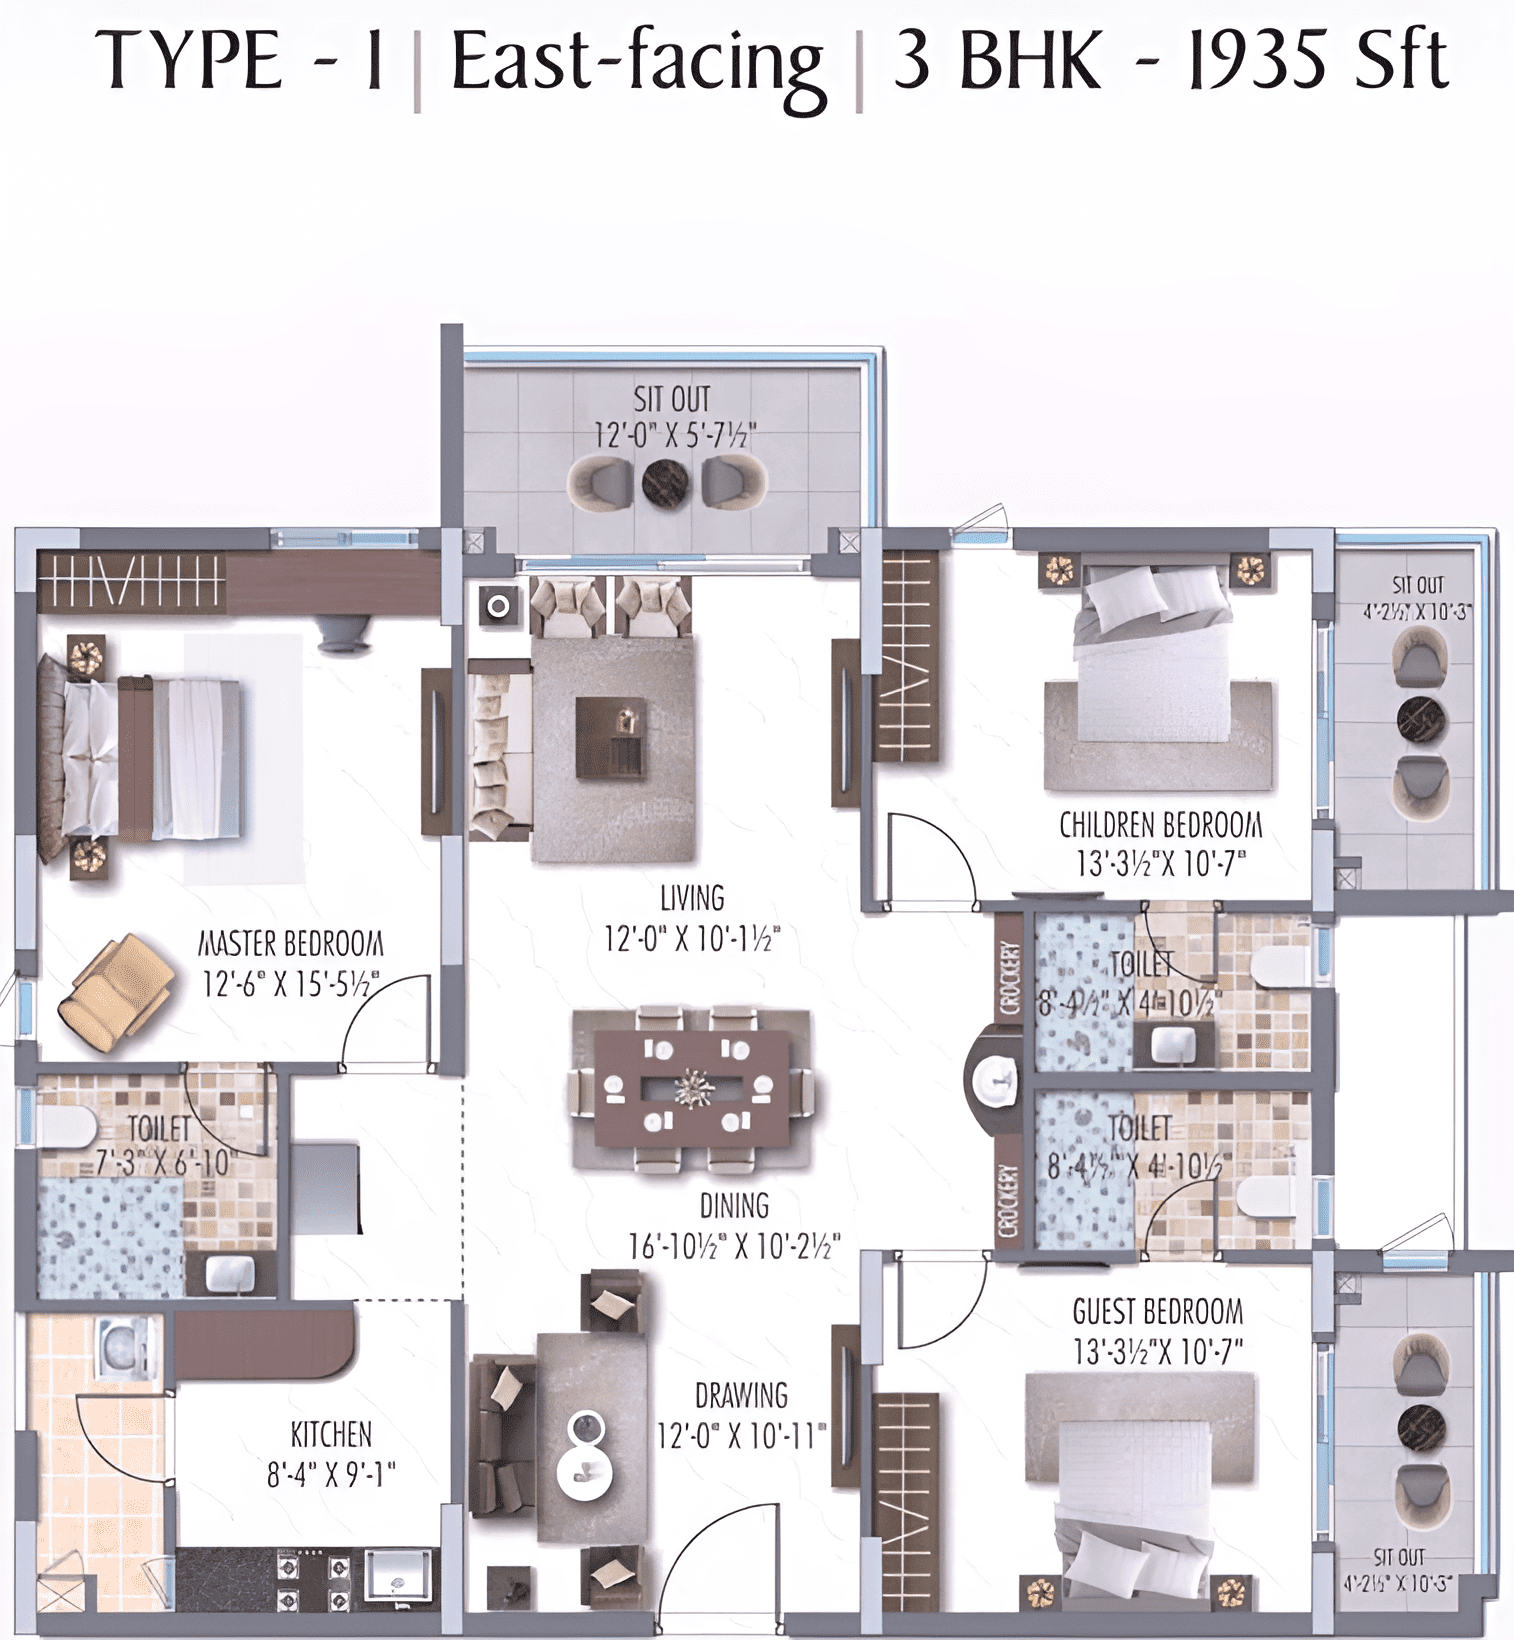
3BHK • Apartment • East Facing • 1935 SFT
3 BHK · 1,181 sq.ft · 1,181 sq.ft
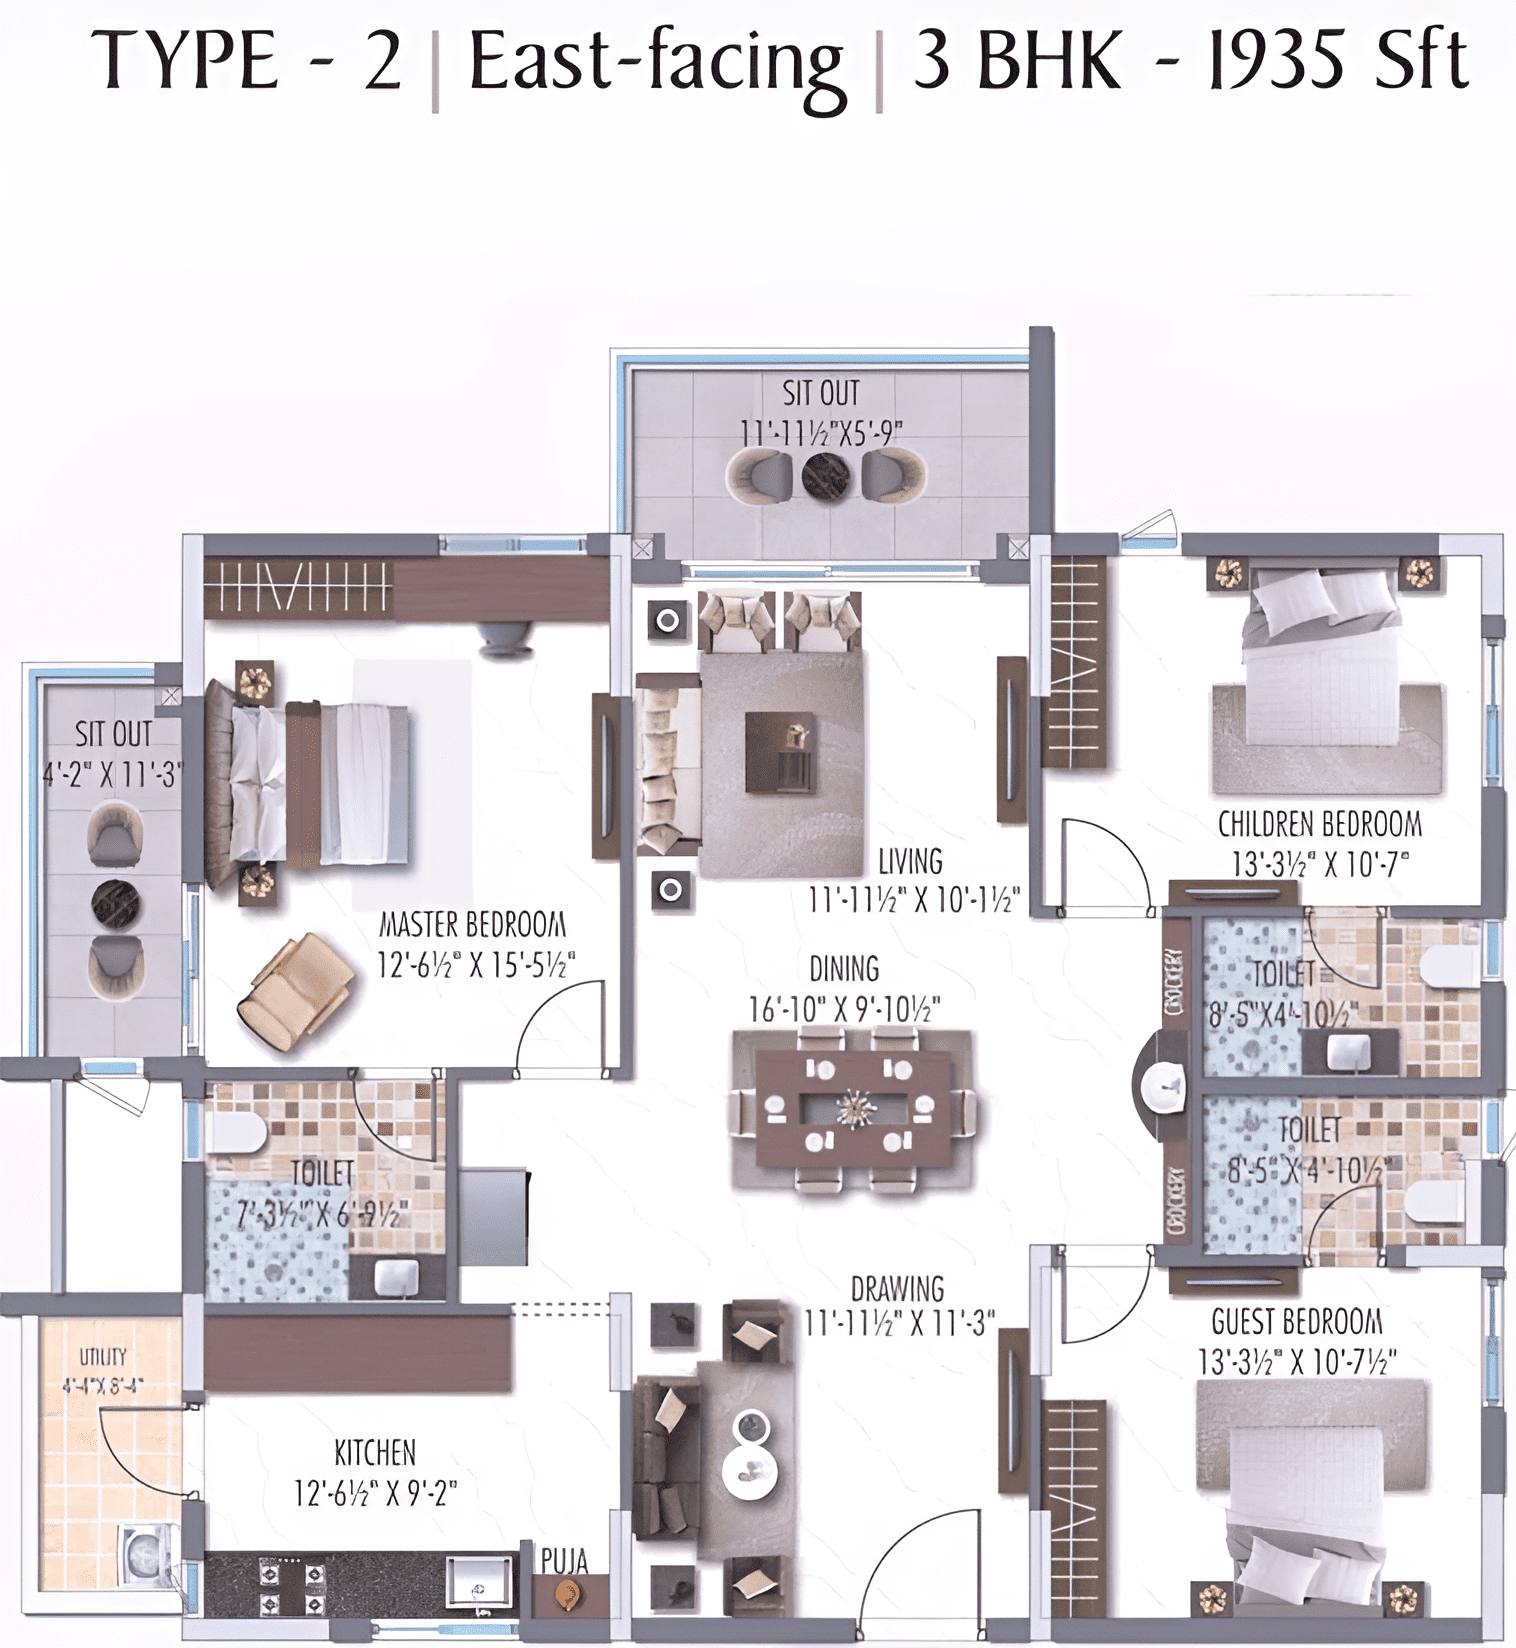
3BHK • Apartment • East Facing • 1935 SFT • Type 2
3 BHK · 1,181 sq.ft · 1,181 sq.ft
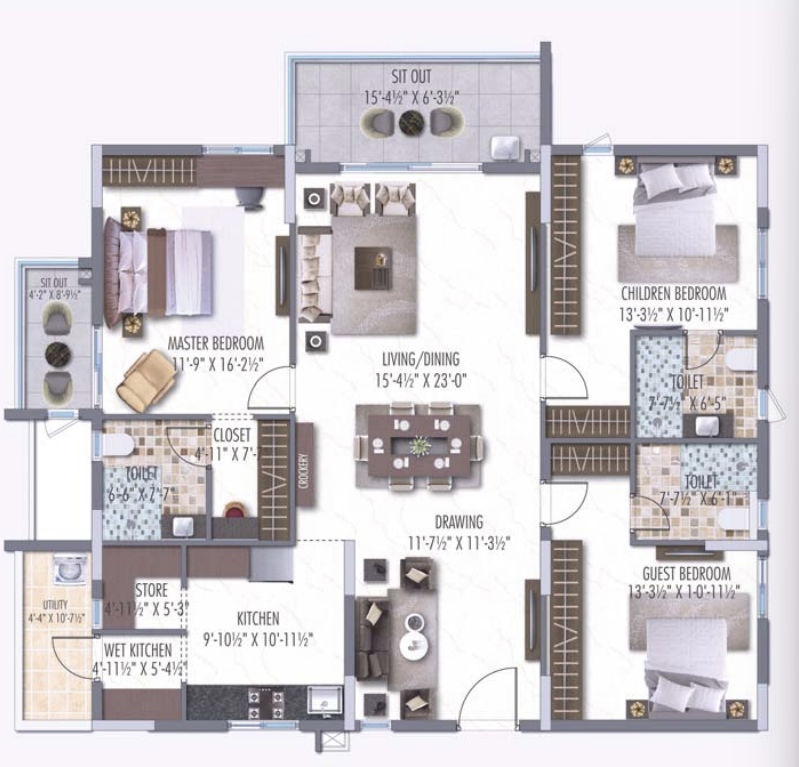
3BHK • Apartment • East Facing • 2255 SFT
3 BHK · 1,181 sq.ft · 1,181 sq.ft
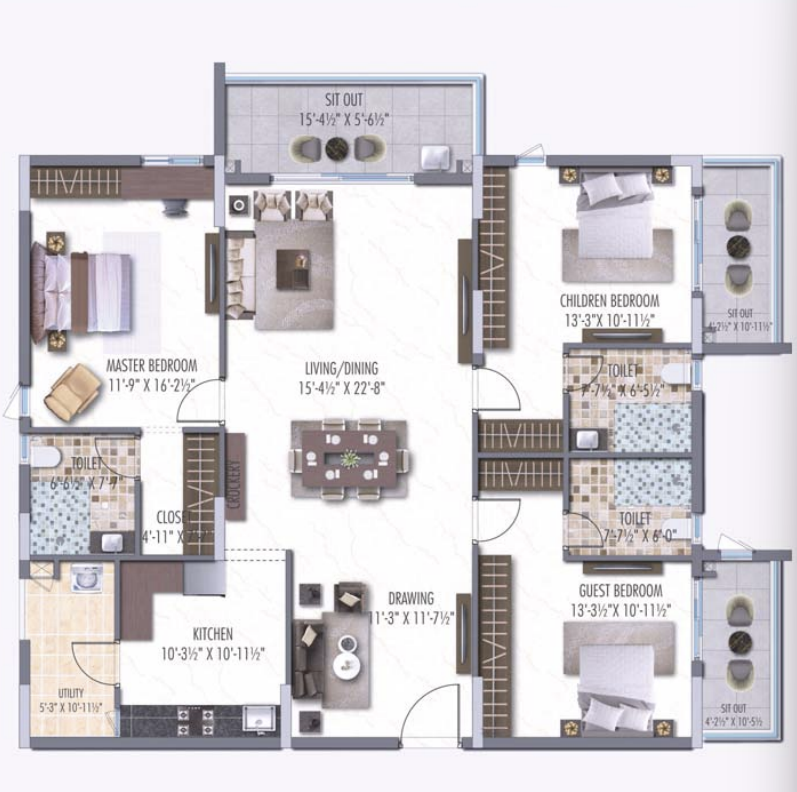
3BHK • Apartment • East Facing • 2255 SFT • Type 2
3 BHK · 1,181 sq.ft · 1,181 sq.ft
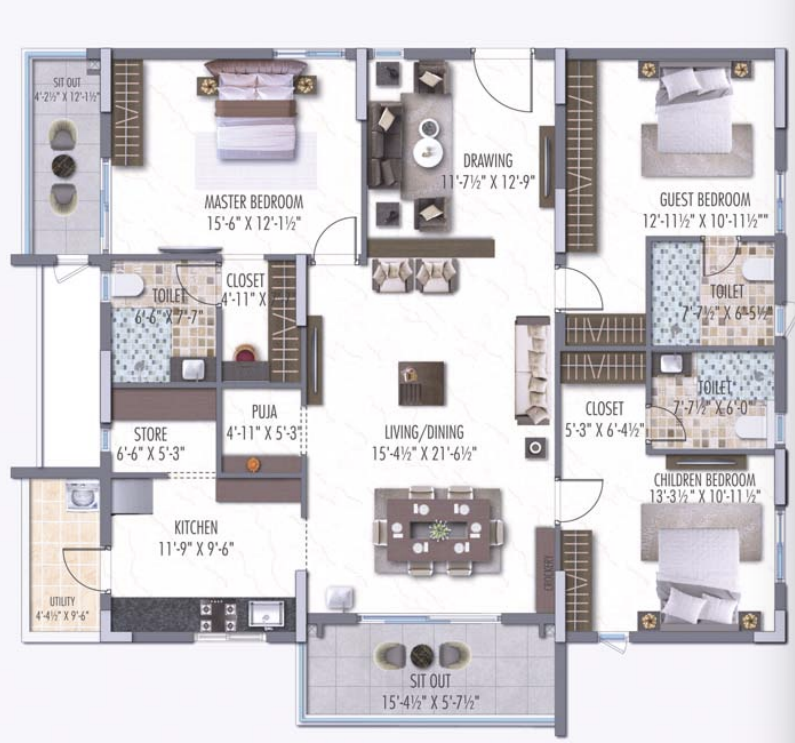
3BHK • Apartment • West Facing • 2255 SFT
3 BHK · 1,181 sq.ft · 1,181 sq.ft
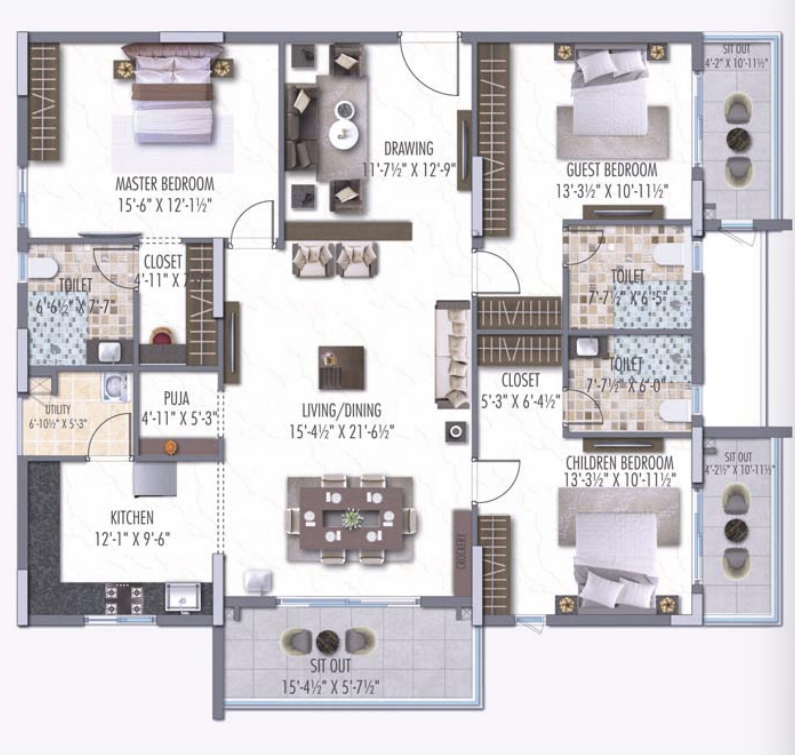
3BHK • Apartment • West Facing • 2255 SFT • Type 2
3 BHK · 1,181 sq.ft · 1,181 sq.ft
What This Place Offers
- Banquet Hall
- Cafeteria
- Conference Rooms
- Guest Bedroom
- Gymnasium
- Indoor Games
- Library Private Work Stations
- Spa
- Swimming Pool
- Unisex Salon
- Waiting Lounge
- Work Station
- Yoga and Meditation Centre
Where You'll Be
What Is Nearby
- NH 163 4.5 KM
- Nehru Outer Ring Road Hyderabad 1.5 KM
- Brilliant World School, Narsingi 0.46 KM
- Winridge International School, Narsingi 0.62 KM
- Vishwa Bharathi High School, Narsingi 0.66 KM
- S R Model High School, Narsingi 0.67 KM
- Krishnaveni Talent School, Narsingi 0.72 KM
- Little Mevens Play School, Manikonda 0.78 KM
- Happy Scholars School, Narsingi 0.81 KM
- Happy Scholars School, Narsingi 0.82 KM
- Happy Scholars School, Narsingi 0.88 KM
Project Specifications
Structure & Civil Works
R.C.C framed structure to withstand wind and seismic loads
Plastering & Walls
8 inch thick CC blocks for external walls with 1 coat plastering in CM,4 inch thick CC blocks for internal walls with 1 coat plastering in CM
Doors
Main door engineered or hard wood frame with designer veneered shutter with PU polish finishing internal doors engineered or hard wood frame with designer veneered or laminate shutter with PU polish finishing bathroom doors hard wood frame with designer veneered or laminate shutter or ABS frame and shutter
Doors & Windows
UPVC door frames with float glass with provision for mosquito mesh
Windows
Windows with provision for mosquito mesh and MS grills with enamel paint finish